
Listing Courtesy of: NTREIS / Listed By: Jim Brock, Coldwell Banker Realty; Amanda "Mandy" Brock, Frisco Regional - Contact: 972-740-7611
1826 Eagle Landing Van Alstyne, TX 75495
Pending (72 Days)
$350,000 (USD)

Description
MLS #:
21281434
21281434
Lot Size
4,792 SQFT
4,792 SQFT
Type
Single-Family Home
Single-Family Home
Year Built
2022
2022
Style
Traditional
Traditional
School District
Van Alstyne Isd
Van Alstyne Isd
County
Grayson County
Grayson County
Listed By
Jim Brock, Coldwell Banker Realty, Contact: 972-740-7611
Amanda "Mandy" Brock, Coldwell Banker Realty
Amanda "Mandy" Brock, Coldwell Banker Realty
Source
NTREIS
Last checked Aug 30 2026 at 12:09 PM GMT+0000
NTREIS
Last checked Aug 30 2026 at 12:09 PM GMT+0000
Bathroom Details
- Full Bathrooms: 2
Interior Features
- High Speed Internet Available
- Decorative Lighting
- Water Softener
- Disposal
- Dishwasher
- Tankless Water Heater
- Electric Oven
- Microwave
- Windows: Window Coverings
- Gas Cooktop
- Laundry: Electric Dryer Hookup
- Laundry: Full Size W/D Area
- Laundry: Washer Hookup
- Vented Exhaust Fan
- Laundry: Utility Room
- Pantry
- Open Floorplan
- Eat-In Kitchen
- Kitchen Island
- Walk-In Closet(s)
Subdivision
- Thompson Farms Phase One
Lot Information
- Subdivision
- Interior Lot
- Landscaped
- Few Trees
- Sprinkler System
Property Features
- Fireplace: 0
- Foundation: Slab
Heating and Cooling
- Central
- Natural Gas
- Central Air
- Electric
- Ceiling Fan(s)
Homeowners Association Information
- Dues: $600
Flooring
- Carpet
- Ceramic Tile
Exterior Features
- Roof: Composition
Utility Information
- Utilities: City Sewer, City Water, Concrete, Sidewalk, Curbs, Community Mailbox, Individual Water Meter, Individual Gas Meter, Cable Available
School Information
- Elementary School: Bob and Lola Sanford
Garage
- Garage Door Opener
Parking
- Garage Door Opener
- Garage Faces Front
- Garage Single Door
- Garage Double Door
Stories
- 1
Living Area
- 1,614 sqft
Additional Information: Frisco Regional | 972-740-7611
Location
Disclaimer: Copyright 2026 North Texas Real Estate Information System (NTREIS). All rights reserved. This information is deemed reliable, but not guaranteed. The information being provided is for consumers’ personal, non-commercial use and may not be used for any purpose other than to identify prospective properties consumers may be interested in purchasing. Data last updated 8/30/26 05:09


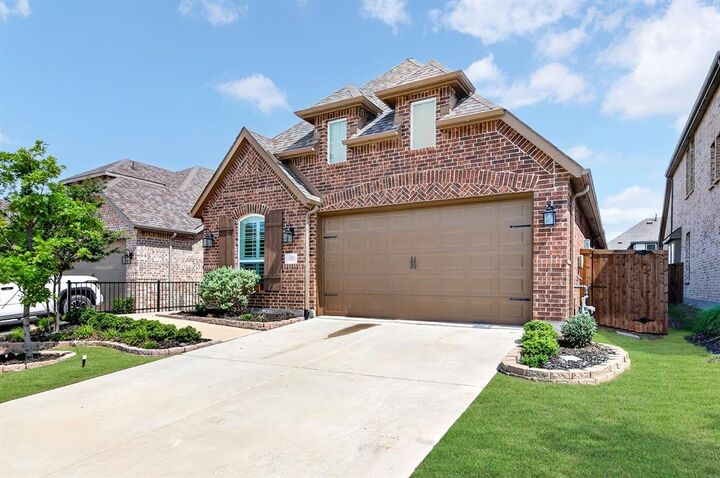
Built in 2022 and located in sought-after Thompson Farms and Van Alstyne ISD, this beautifully maintained 3-bedroom, 2-bath Highland Home offers the perfect balance of style, comfort, and value.
The thoughtfully designed open-concept floor plan features 8-foot doors, abundant natural light, and a spacious living area that seamlessly connects to the kitchen—ideal for everyday living and entertaining. The chef-inspired kitchen showcases quartz countertops, rich maple cabinetry, a large center island, and a walk-in pantry.
The private owner's suite is a relaxing retreat with a charming window seat and spa-like bath featuring a freestanding soaking tub, separate shower, dual vanities, and generous walk-in closet.
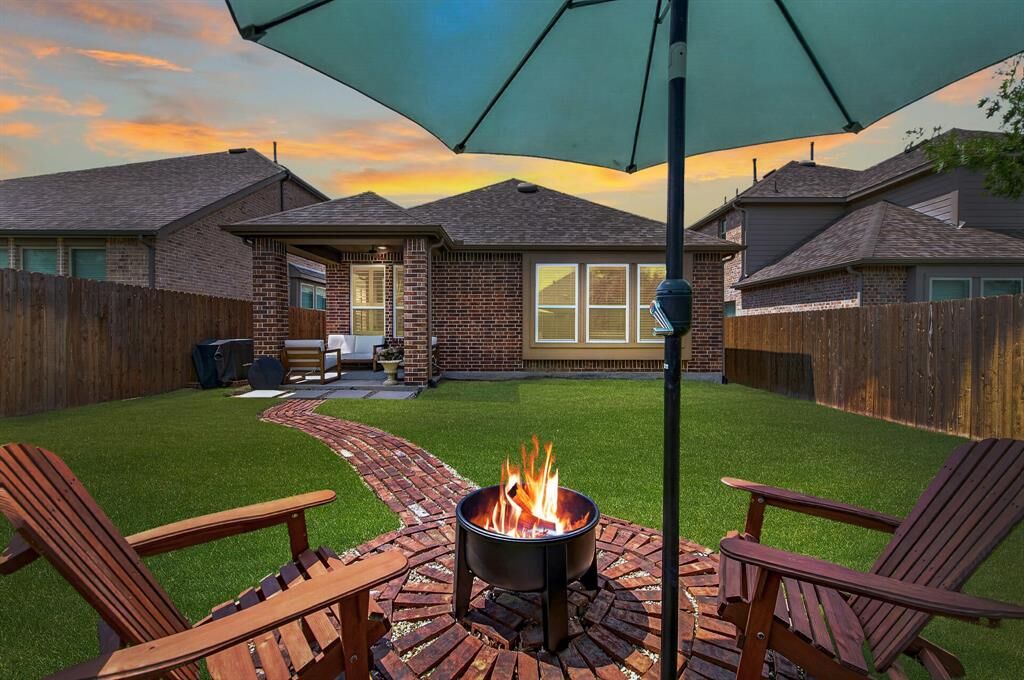
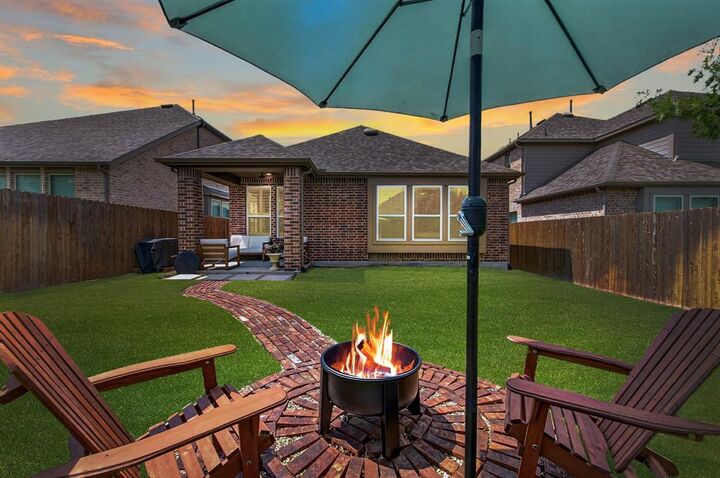
Unlike many newer homes, the upgrades are already in place—including plantation shutters throughout, water softener, reverse osmosis filtration system, and a covered patio perfect for outdoor enjoyment.
Enjoy access to community amenities including a pool and park, along with convenient Highway 75 access for commuting.
Why pay extra to add upgrades after closing? This move-in-ready Highland Home offers quality construction, desirable finishes, and valuable improvements already completed—making it one of the best values in Thompson Farms.