
Listing Courtesy of: NTREIS / Listed By: Dona Timm, Coldwell Banker Realty; Kyle "Dwayne" Clark, Plano - Contact: 972-333-3370
2344 Chenault Drive Frisco, TX 75033
Active (92 Days)
$698,500 (USD)
Description
MLS #:
21317442
21317442
Lot Size
6,055 SQFT
6,055 SQFT
Type
Single-Family Home
Single-Family Home
Year Built
2006
2006
Style
Contemporary/Modern, Traditional, French, English
Contemporary/Modern, Traditional, French, English
School District
Frisco Isd
Frisco Isd
County
Denton County
Denton County
Listed By
Dona Timm, Coldwell Banker Realty, Contact: 972-333-3370
Kyle "Dwayne" Clark, Coldwell Banker Realty
Kyle "Dwayne" Clark, Coldwell Banker Realty
Source
NTREIS
Last checked Oct 15 2026 at 1:42 AM GMT+0000
NTREIS
Last checked Oct 15 2026 at 1:42 AM GMT+0000
Bathroom Details
- Full Bathrooms: 3
- Half Bathroom: 1
Interior Features
- Cable Tv Available
- High Speed Internet Available
- Decorative Lighting
- Paneling
- Sound System Wiring
- Wainscoting
- Flat Screen Wiring
- Dry Bar
- Wet Bar
- Smart Home System
- Loft
- Disposal
- Dishwasher
- Convection Oven
- Double Oven
- Refrigerator
- Electric Cooktop
- Electric Oven
- Microwave
- Windows: Window Coverings
- Vaulted Ceiling(s)
- Laundry: Electric Dryer Hookup
- Laundry: Full Size W/D Area
- Laundry: Washer Hookup
- Ice Maker
- Vented Exhaust Fan
- Built-In Refrigerator
- Laundry: Utility Room
- Pantry
- Open Floorplan
- Eat-In Kitchen
- Granite Counters
- Kitchen Island
- Walk-In Closet(s)
- Chandelier
- Built-In Features
- Double Vanity
- Natural Woodwork
- Cedar Closet(s)
- Cathedral Ceiling(s)
- Laundry: Dryer Hookup
Subdivision
- Christie Ranch Ph 1A
Lot Information
- Subdivision
- Interior Lot
- Landscaped
- Sprinkler System
Property Features
- Fireplace: 1
- Fireplace: Brick
- Fireplace: Gas Starter
- Fireplace: Gas Logs
- Fireplace: Stone
- Fireplace: Gas
- Fireplace: Family Room
- Fireplace: Great Room
- Foundation: Slab
Heating and Cooling
- Zoned
- Gas Jets
- Central
- Natural Gas
- Fireplace(s)
- Energy Star Qualified Equipment
- Energy Star/Acca Rsi Qualified Installation
- Central Air
- Electric
- Ceiling Fan(s)
- Roof Turbine(s)
Homeowners Association Information
- Dues: $950
Flooring
- Carpet
- Ceramic Tile
Exterior Features
- Roof: Composition
Utility Information
- Utilities: City Sewer, Underground Utilities, City Water, All Weather Road, Concrete, Sidewalk, Curbs, Alley, Individual Water Meter, Individual Gas Meter, Master Gas Meter, Electricity Available, Cable Available, Electricity Connected, Natural Gas Available, Sewer Available
- Energy: Drought Tolerant Plants, Insulation, Thermostat, Appliances, Doors, Hvac, 12 Inch+ Attic Insulation, Construction, Lighting, Roof
School Information
- Elementary School: Boals
Garage
- Garage
Parking
- Covered
- Garage Door Opener
- Garage
- Garage Faces Rear
- Alley Access
- Driveway
- Concrete
- Inside Entrance
- Kitchen Level
- Lighted
- Direct Access
- Side by Side
- Enclosed
- Garage Double Door
Stories
- 2
Living Area
- 3,705 sqft
Listing Price History
Date
Event
Price
% Change
$ (+/-)
Aug 09, 2026
Price Changed
$698,500
-4%
-$31,500
Jul 14, 2026
Listed
$730,000
-
-
Additional Information: Plano | 972-333-3370
Location
Disclaimer: Copyright 2026 North Texas Real Estate Information System (NTREIS). All rights reserved. This information is deemed reliable, but not guaranteed. The information being provided is for consumers’ personal, non-commercial use and may not be used for any purpose other than to identify prospective properties consumers may be interested in purchasing. Data last updated 10/14/26 18:42


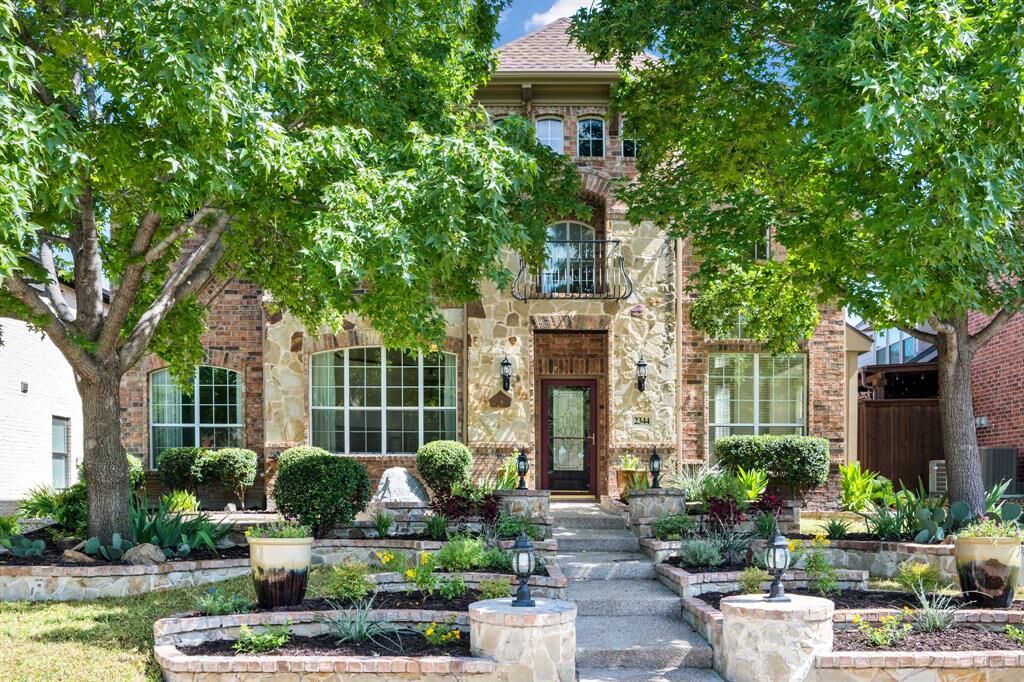
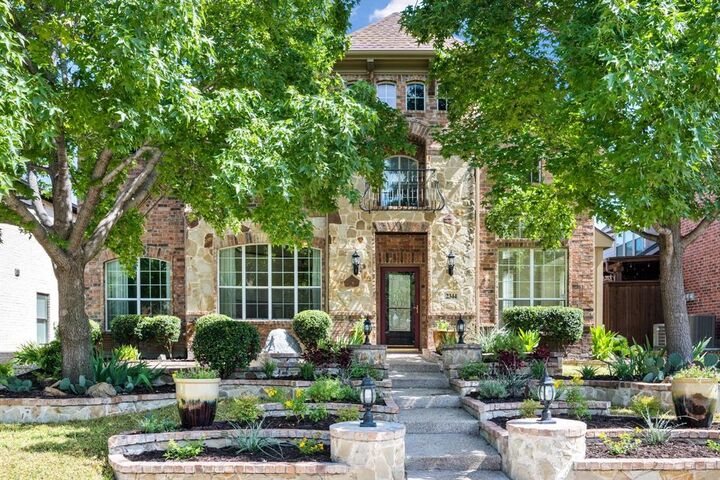
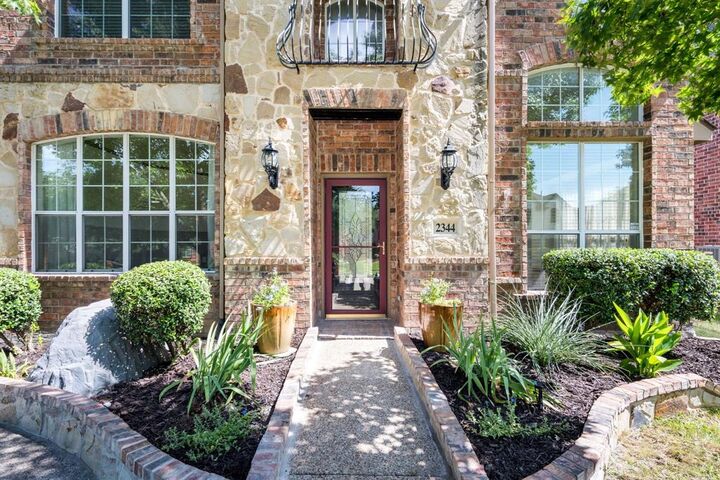
Designed with today's discerning buyer in mind, this home has been extensively updated to provide a true turnkey luxury lifestyle. A stunning $65,000 designer kitchen renovation serves as the centerpiece of the home, complemented by rich hardwood flooring, custom-designed closets, and an impressive stone elevation that delivers exceptional curb appeal. More than $10,000 in recent landscaping enhancements create a beautiful first impression and an inviting outdoor setting.
Every improvement has already been completed, allowing the next owner to simply move in and enjoy. Meticulously maintained and thoughtfully enhanced, this home offers the quality, craftsmanship, and timeless appeal Grand Homes is known for—at a price that represents exceptional value in today's Frisco market.
The owners are relocating, creating a rare opportunity to own an extensively upgraded luxury home that is competitively priced for immediate sale. This is a home that delivers location, quality, lifestyle, and value in one extraordinary package. DONT BUILD! DONT WAIT !! MOVE IN READY!